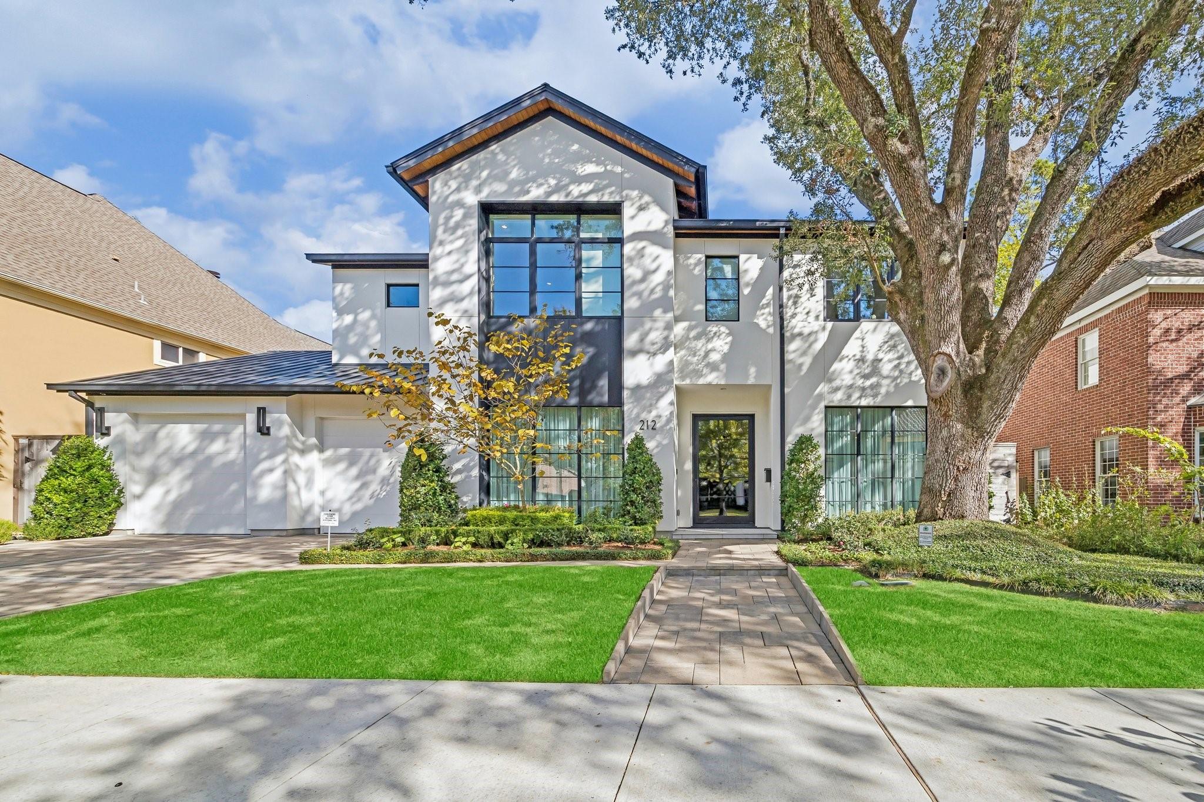
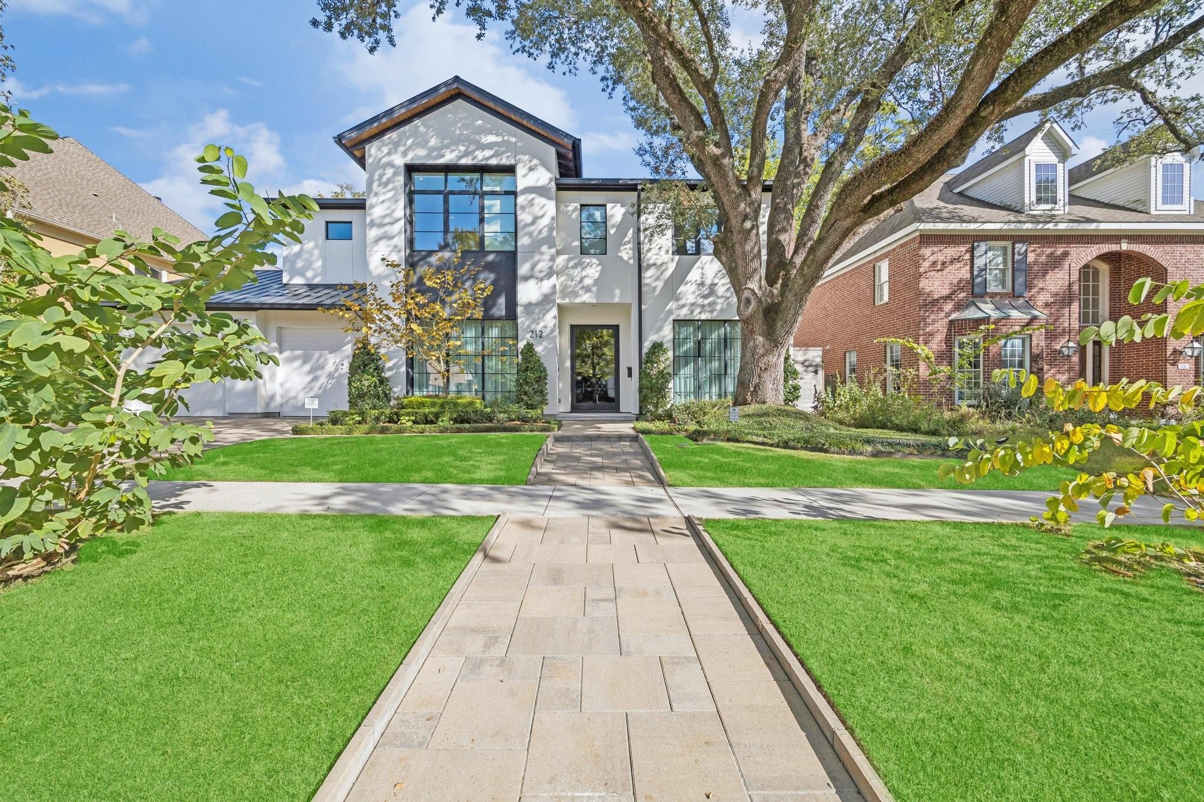
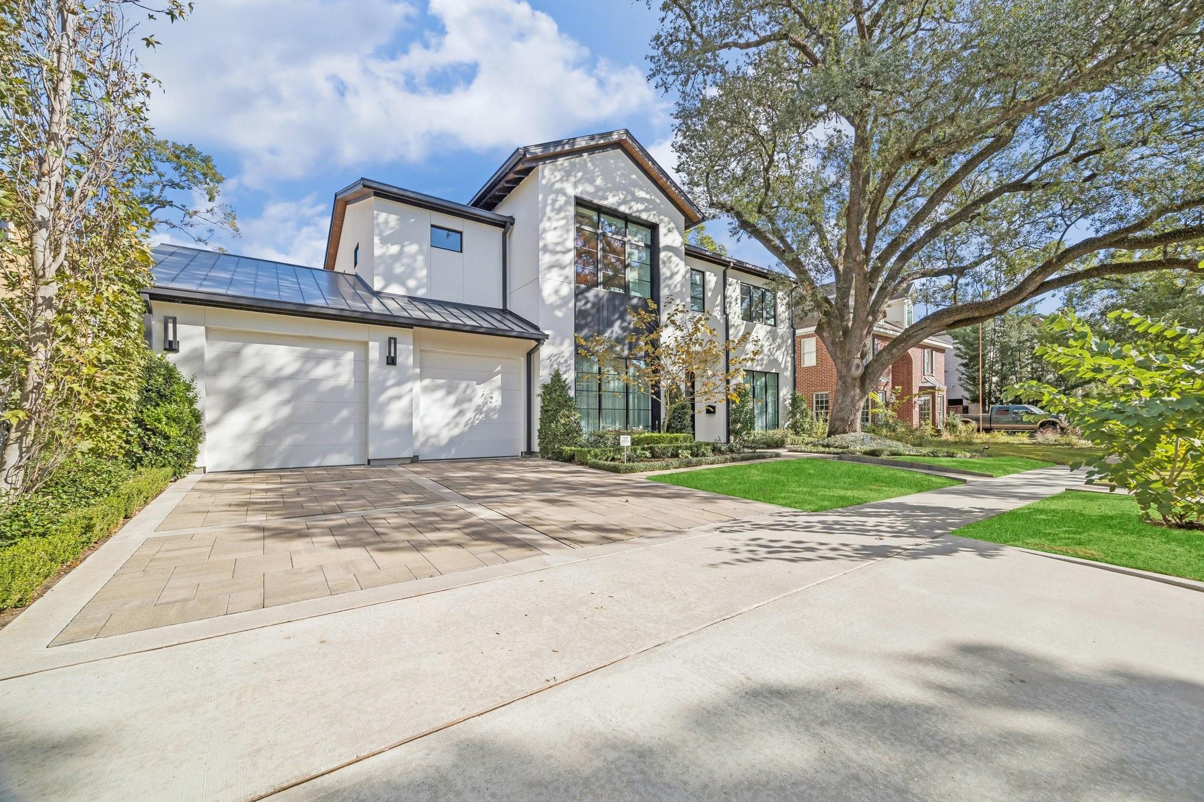
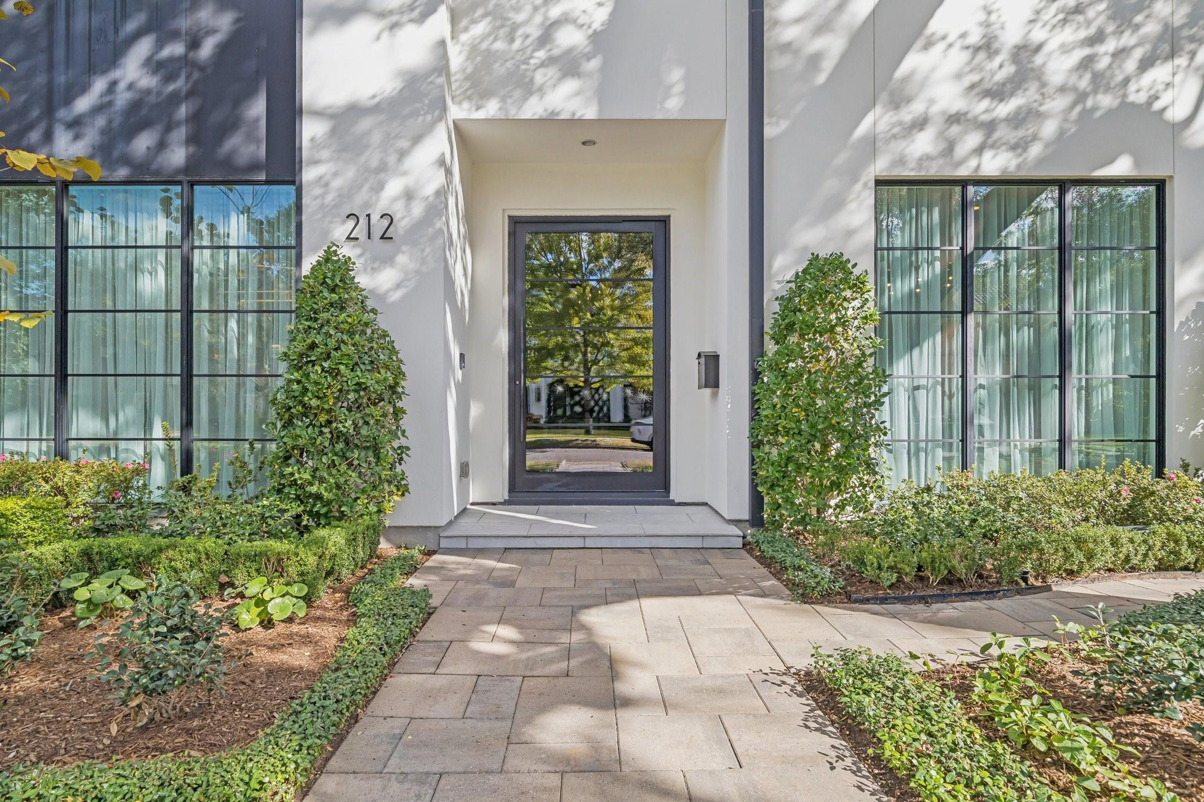
BEAUTIFUL Allan Edwards Home. 1 block from Memorial Park! with its Golf Course! Well designed-proportioned custom home. Spacious folding window panels that overlook the stunning back yard w/pool, spa, water feature, outdoor kitchen & casual living area. Once your window panels are folded, your living room and outdoor become 1. Elegant Primary Suite with views on backyard and pool with vast bathroom and more than spacious walk-in closet!. Formal Dining has Butler’s pantry & bar. Study/Library is well connected to the first floor. 3 EnSuite Bedrooms, Game room, Exercise Room on 2nd floor accessible by stairs or installed elevator. 3 car garage with show room finished floor. Property was lightly used and occupied. steps away from the newly remodeled Memorial Park and greatly located in Crestwood, quite an amazing place to live! GOLF COURSE MEMORIAL PARK WALKABLE DISTANCE. + TO THE LONG LIST OF FEATURES, HIGH-QUALITY CURTAINS, PARFUM DIFFUSER COUPLED WITH HVAC SYSTEMS. AUTOMATED CURTAINS
Save
Ask
Tour
Hide
Share
Listing Snapshot
Price
$3,950,000
Days On Site
144 Days
Bedrooms
4
Inside Area (SqFt)
5,499 sqft
Total Baths
5
Full Baths
4
Partial Baths
1
Lot Size
0.2273 Acres
Year Built
2020
MLS® Number
34867971
Status
Active
Property Tax
$67,103
HOA/Condo/Coop Fees
N/A
Sq Ft Source
N/A
Friends & Family
React
Comment
Invite
No Comments Yet
Did you know? You can invite friends and family to your search. They can join your search, rate and discuss listings with you.
Recent Activity
a week ago
Listing updated with changes from the MLS®
2 weeks ago
Price changed to $3,950,000
5 months ago
Listing first seen on site
General Features
Acres
0.2273
Attached Garage
Yes
Direction Faces
West
Disclosures
Seller's Disclosure
Garage
Yes
Garage Spaces
3
Green Energy Efficient
ThermostatHVACAppliances
Parking
AttachedOversizedTandemAdditional ParkingGarage Door Opener
Parking Spaces
3
Property Sub Type
Single Family Residence
Security
Prewired
Sewer
Public Sewer
SqFt Total
5499
Style
Contemporary/Modern
Water Source
Public
Interior Features
Appliances
ENERGY STAR Qualified AppliancesDisposalIce MakerWine RefrigeratorConvection OvenDouble OvenMicrowaveGas CooktopDishwasherDryerRefrigeratorWasher
Electric Dryer HookupGas Dryer HookupWasher Hookup
Spa
Yes
Window Features
Window CoveringsLow Emissivity Windows
Bedroom
Dimensions - 15X13Level - SecondArea - 195
Dining Room
Dimensions - 17X16Level - FirstArea - 272
Game Room
Dimensions - 21X20Level - SecondArea - 420
Kitchen
Dimensions - 22X18Level - FirstArea - 396
Living Room
Dimensions - 22X18Level - FirstArea - 396
Master Bedroom
Dimensions - 18X16Level - FirstArea - 288
Utility Room
Level - Second
Save
Ask
Tour
Hide
Share
Exterior Features
Construction Details
OtherStucco
Exterior
Outdoor Kitchen
Fencing
Back Yard
Lot Features
Back YardOtherSubdivided
Patio And Porch
Covered
Pool Features
GuniteHeatedIn GroundSalt Water
Private Pool
Yes
Roof
Metal
Spa
Yes
Spa Features
Private
Windows/Doors
Window CoveringsLow Emissivity Windows
Community Features
MLS Area
16
School District
27 - Houston
Financing Terms Available
CashConventional
Roads
Asphalt
Schools
School District
27 - Houston
Elementary School
Memorial Elementary School (Houston)
Middle School
Hogg Middle School (Houston)
High School
Lamar High School (Houston)
Listing courtesy of RA Brokers max@houstonhomeproperties.com
IDX information is provided exclusively for consumers’ personal, non-commercial use. It may not be used for any purpose other than to identify prospective properties consumers may be interested in purchasing. This data is deemed reliable but is not guaranteed accurate by the MLS.

Did you know? You can invite friends and family to your search. They can join your search, rate and discuss listings with you.